

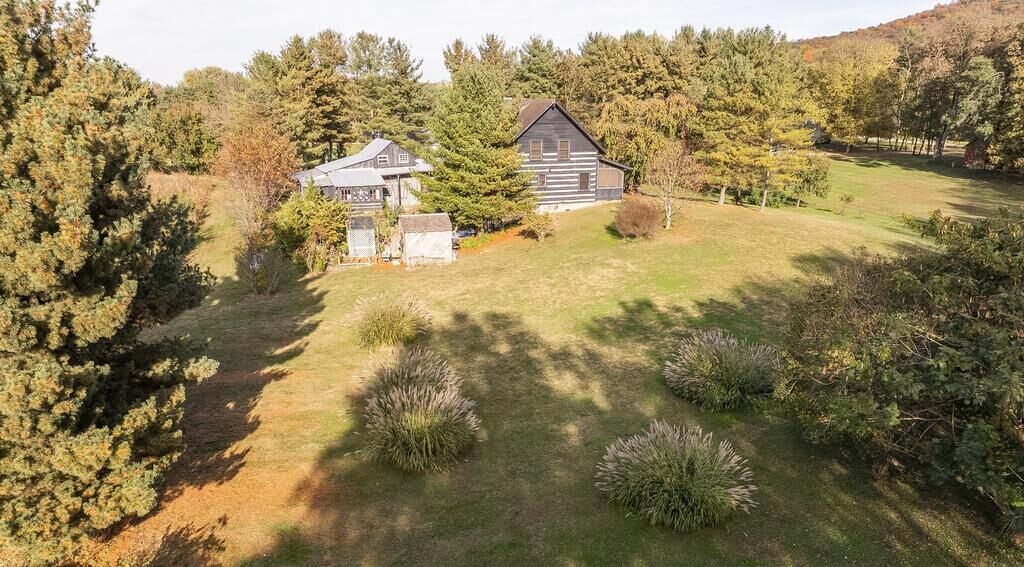
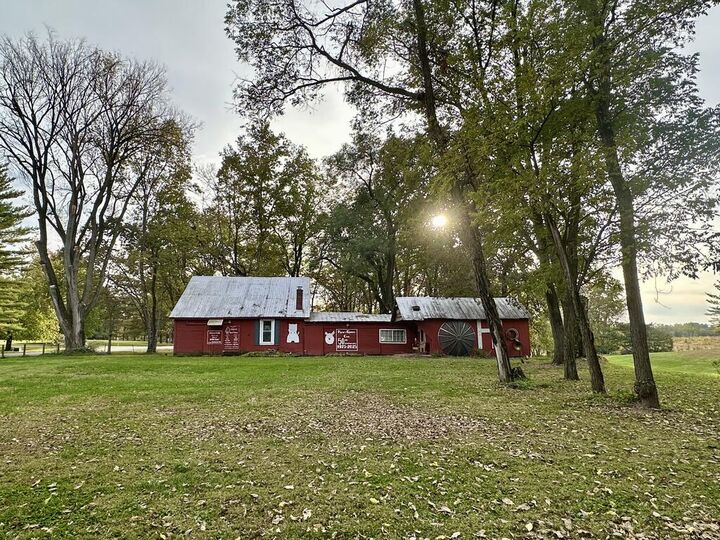
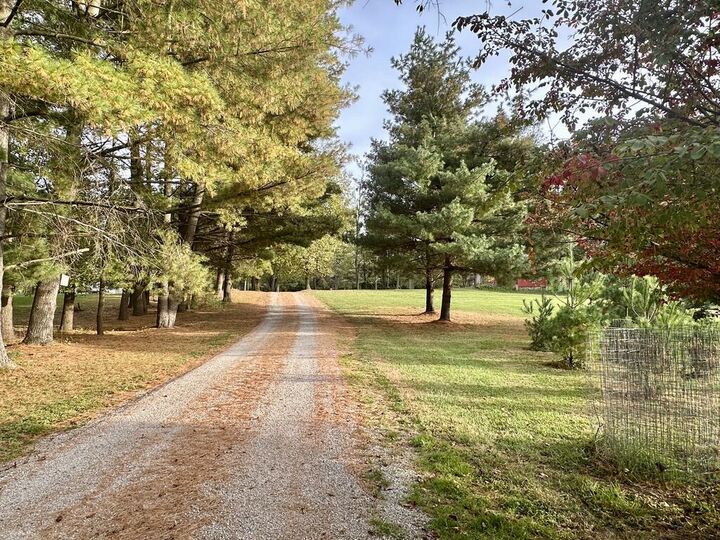
Listing Courtesy of: SCIOTO VALLEY / Listed By: Theresa Hall, Coldwell Banker Realty Champions - Contact: 7407758500
4951 Marietta Chillicothe, OH 45601
Coming Soon
$435,000 (USD)
MLS #:
201653
201653
Taxes
$3,453(2025)
$3,453(2025)
Lot Size
4.12 acres
4.12 acres
Type
Single-Family Home
Single-Family Home
Year Built
1994
1994
School District
Zane Trace Lsd
Zane Trace Lsd
County
Ross County
Ross County
Community
Green
Green
Listed By
Theresa Hall, Coldwell Banker Realty Champions, Contact: 7407758500
Source
SCIOTO VALLEY
Last checked Oct 27 2026 at 10:11 PM GMT+0000
SCIOTO VALLEY
Last checked Oct 27 2026 at 10:11 PM GMT+0000
Bathroom Details
- Full Bathrooms: 2
Interior Features
- Windows : Double Pane
- Appliances : Range
- Appliances : Refrigerator
- Appliances : Dishwasher
- Appliances : Disposal
Subdivision
- No Subdivision
Property Features
- Fireplace: Yes
Heating and Cooling
- Electric
- Lp Gas
- Heat Pump
Basement Information
- Walkout
- Block
- Partially Finished
Flooring
- Wood
- Concrete
- Carpet
- Tile-Ceramic
Exterior Features
- Stone
- Log
- Roof: Metal
- Roof: Asphalt
Utility Information
- Utilities: Electric, Public, 200+ Amps
- Sewer: Septic Tank
Garage
- 2 Car
- Attached
Living Area
- 1,692 sqft
Additional Information: Realty Champions | 7407758500
Location
Disclaimer: Copyright 2026 Scioto Valley Association of Realtors. All rights reserved. This information is deemed reliable, but not guaranteed. The information being provided is for consumers’ personal, non-commercial use and may not be used for any purpose other than to identify prospective properties consumers may be interested in purchasing. Data last updated 10/27/26 15:11

Description